Is Your Roof Storm-Ready? A Guide to Fortified Roofing
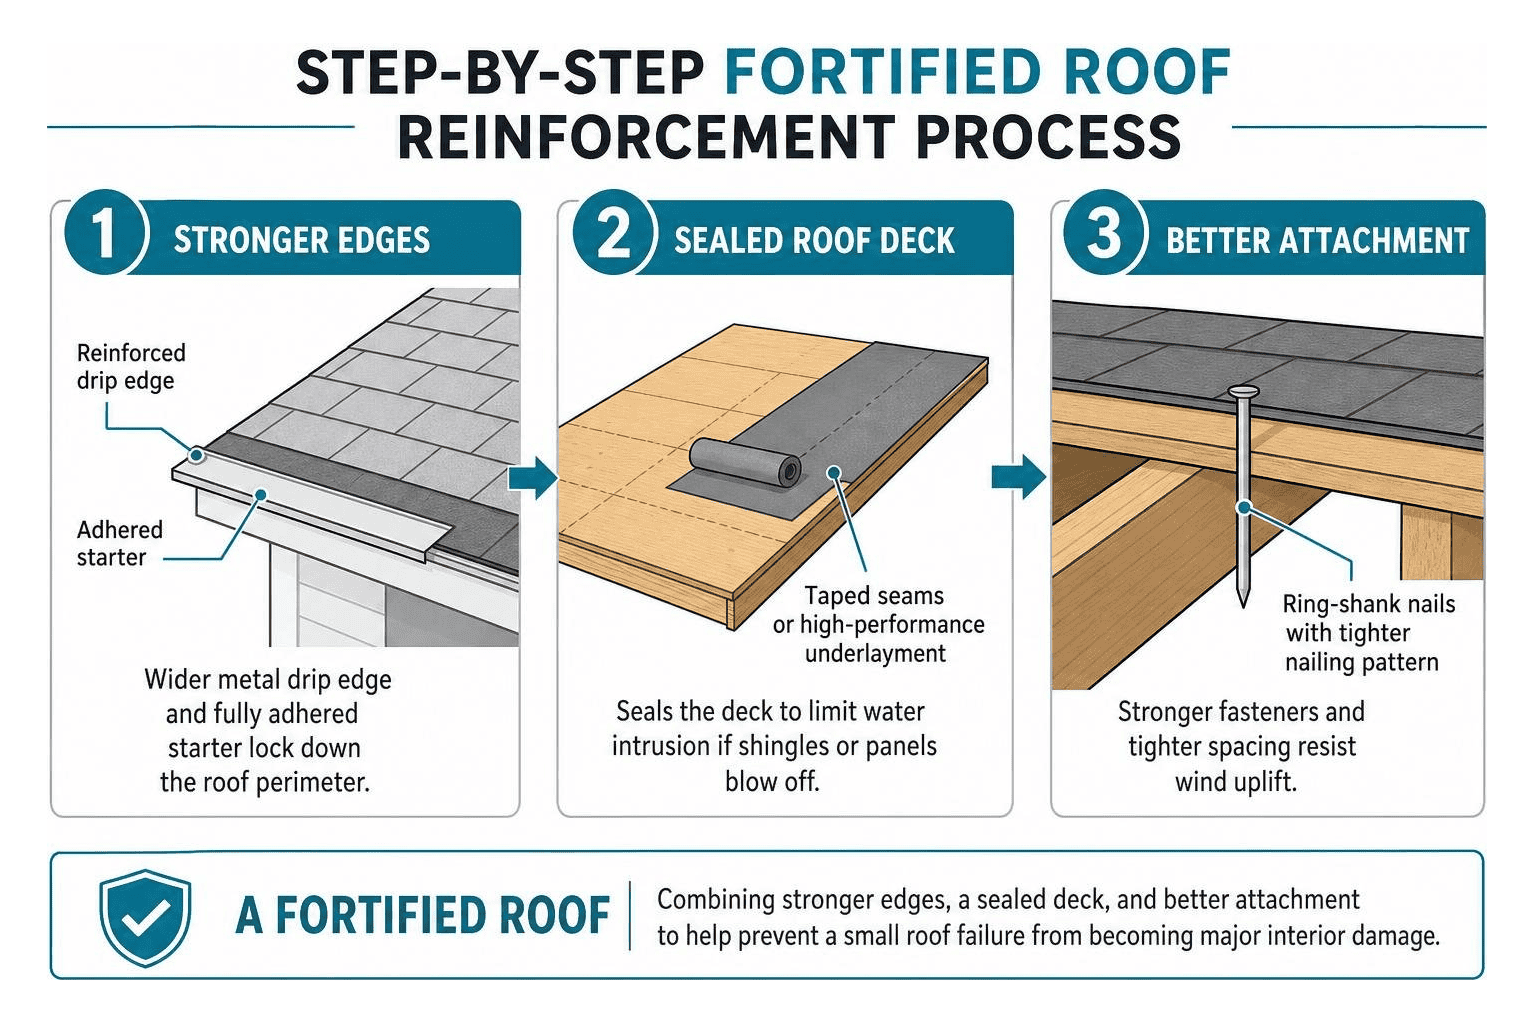
A FORTIFIED Roof is a roofing system built to Insurance Institute for Business & Home Safety (IBHS) standards to better resist wind uplift, wind-driven rain, and hail. It goes beyond a typical code-compliant reroof by requiring three key protections:
- Stronger roof edges with reinforced drip edge and starter materials.
- A sealed roof deck to limit water intrusion if shingles or panels blow off.
- Better deck attachment using stronger fasteners and a tighter nailing pattern.
For Florida homeowners, these details can make a major difference after a hurricane or severe thunderstorm. IBHS research shows that roof damage is involved in roughly 70% to 90% of storm-related insurance claims. Once the roof cover fails, rain can reach the wood deck and pour into the home. A properly sealed deck can reduce that water entry by as much as 95%.
A FORTIFIED Roof is not a promise that your roof will never be damaged. It is a practical system designed to prevent a small roof failure from becoming a major interior loss. This guide explains the standards, eligible homes, costs, certification steps, materials, and possible insurance or grant incentives.
I’m Byron Toups, founder of RoofPro Roofing, and I have worked in roofing and storm-restoration work since 2008, including across hurricane-prone Gulf Coast communities. My experience with fortified roof systems helps Florida homeowners understand which upgrades add meaningful protection before the next storm.

What Is a FORTIFIED Roof and How Does It Work?
Standard building codes set baseline safety rules for new construction, but they are designed around minimum life-safety thresholds rather than preventing interior water damage. The IBHS developed the FORTIFIED Home Roof Standards to close the vulnerable gaps left by conventional building techniques. Over 100,000 families across the country have chosen this approach to ensure their properties remain storm-ready.
Severe weather events test every seam, fastener, and edge of a building. During major storm seasons—like in 2020 when 30 named tropical systems, over 1,000 tornadoes, and historic thunderstorms caused roughly $100 billion in total damages—standard roofs frequently shed coverings and exposed vulnerable wood sheathing. IBHS research reveals that 65% of the water striking an unsealed, exposed roof deck enters the living space below, generating two to three times more costly interior damage. In heavy downpours, a single inch of rain hitting an exposed deck can dump the equivalent of nine bathtubs of water inside your living room.
A fortified roof engineering approach creates redundancy. By combining reinforced structural attachments with heavy-duty moisture barriers, the system ensures that even if Category 3 or Category 4 hurricane winds peel back the surface material, your home stays completely dry underneath.
The Three Core Pillars of a FORTIFIED Roof System
The entire standard revolves around three mandatory structural enhancements that tackle the primary modes of storm failure:
- Stronger Edges: Wind uplift pressures peak at the eaves, rakes, and ridges of a roof. Standard installations often rely on basic drip edges secured with minimal fasteners, allowing high winds to get underneath and pry the roof open. A fortified system requires wider metal drip edges that extend at least 3 inches onto the deck, fastened in an alternating, staggered pattern, along with fully adhered starter strips to lock down perimeter shingles. These edge details align with the rigorous requirements found in the Florida High-Velocity Hurricane Zone to stop peel-backs before they start.
- Sealed Roof Deck: Even if high-velocity wind strips the outer covering, a secondary defense prevents water intrusion. By taping structural deck seams or installing high-performance membrane underlayments, water penetration is reduced by up to 95%.
- Better Attachment: Standard smooth-shank building nails can easily pull free under intense suction cycles. Fortified specifications require annular ring-shank nails driven directly into rafters or trusses at tightly spaced intervals, creating an interlocking mechanical grip within the wood framing.
Roof Covering Materials and Hail Resistance
Achieving a designation requires using tested, high-wind and impact-rated roof coverings. The system allows homeowners to select from various covering styles provided they satisfy strict IBHS design pressure ratings:
- Asphalt Shingles: Must achieve high-wind performance classifications (such as ASTM D3161 Class F or ASTM D7158 Class H). If you opt for the Hail Supplement, the shingles must also achieve a Class 4 impact rating (UL 2218) to resist severe hail strikes. We install premium, impact-rated systems through our residential shingle roofing services.
- Tile Systems: Concrete and clay tiles require high-wind aerodynamic testing and heavy-duty mechanical fastening or foam-adhesive attachments to stop displacement, detailed in our residential tile roofing installations.
- Metal Panels: Standing seam and structural metal panels offer superior wind-uplift ratings because of their interlocking seams and concealed clip systems. You can read more about how standing seam metal roofs for storm protection provide unmatched resilience in coastal hurricane corridors.
Critical Construction Details: Deck Attachment, Sealing, and Attic Vents
Proper fastening creates a continuous load path that transfers extreme aerodynamic uplift pressures down through the home’s framing into the foundation.
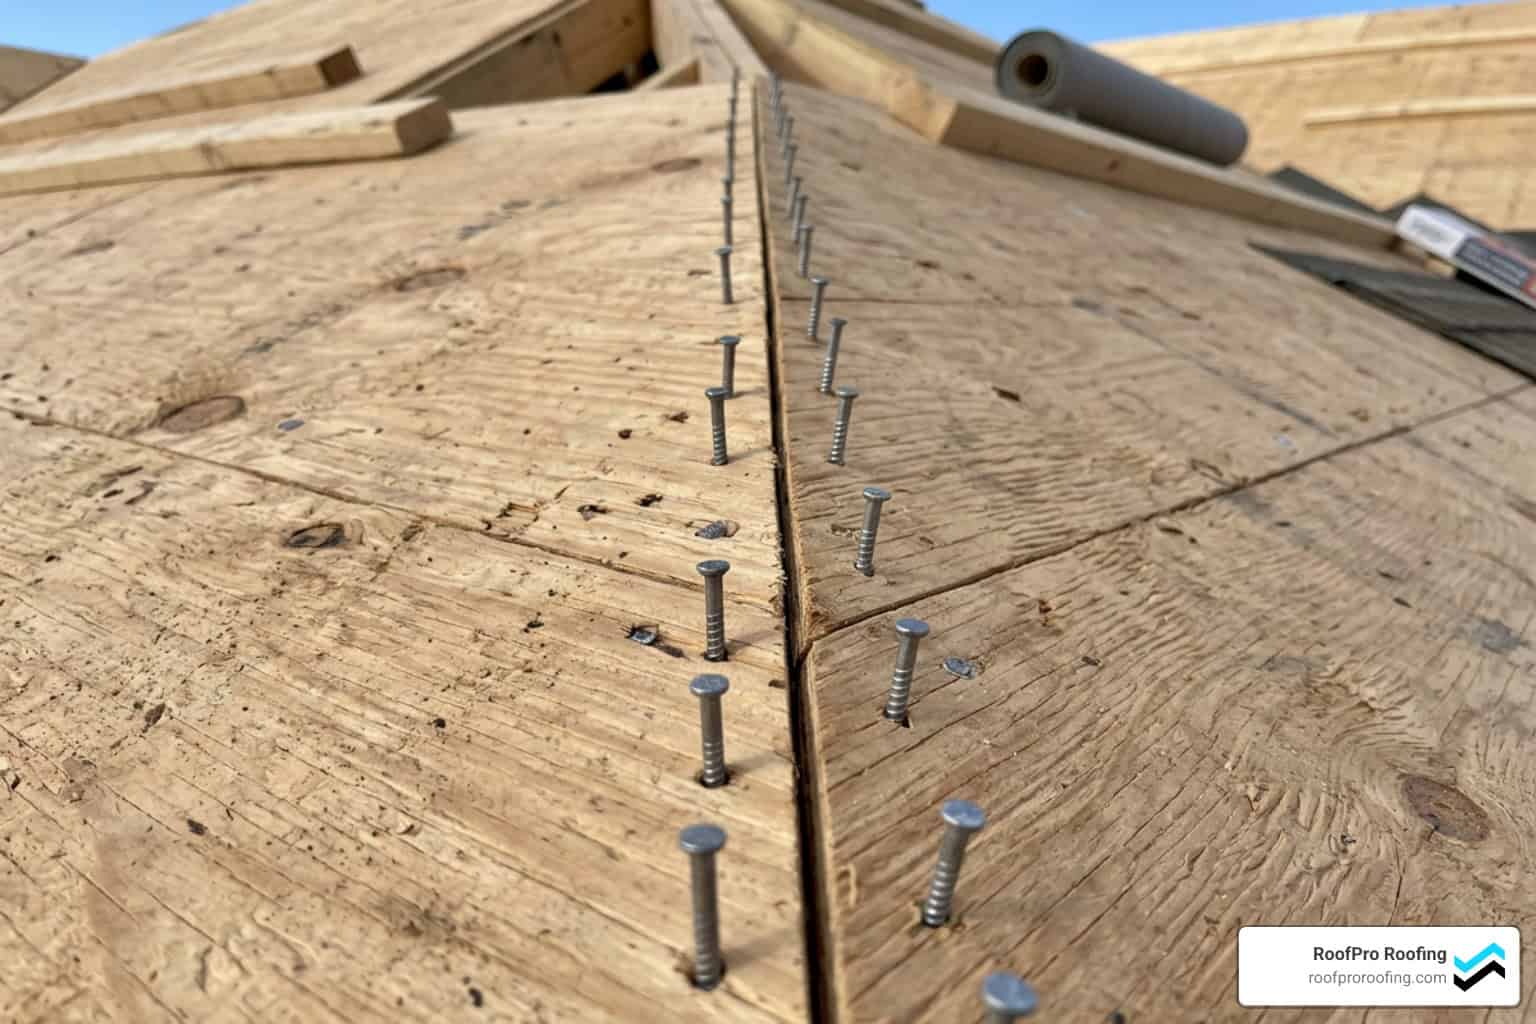
Under fortified rules, smooth-shank staples or standard smooth nails are strictly prohibited for securing wood decking. Contractors must install 8d ring-shank nails (minimum dimensions of 0.113-inch diameter by 2-3/8-inch length). The rings along the shaft bite into the grain of the framing lumber, nearly doubling the roof deck’s uplift resistance compared to smooth fasteners. Fasteners are spaced at a maximum of 6 inches on center along all panel edges and intermediate framing supports.
Roof Deck Sealing Methods to Prevent Water Intrusion
To eliminate vulnerability at sheathing joints, builders can choose from three approved sealed roof deck methods outlined in our Florida hurricane roof preparation guide:
- Method 1 (Seam Tape + Synthetic Underlayment): Apply a minimum 3.75-inch-wide self-adhering, modified-polymer flashing tape or 4-inch-wide self-adhering membrane directly over all horizontal and vertical sheathing joints. The entire deck is then covered with an approved synthetic underlayment secured with ring-shank cap nails.
- Method 2 (Full Self-Adhering Membrane): Install a continuous layer of self-adhering, peel-and-stick membrane (meeting ASTM D1970 standards) directly onto the clean wood sheathing across the entire roof surface.
- Method 3 (Two Layers of Synthetic Underlayment): Install two full layers of code-compliant synthetic underlayment in an overlapping, shingle-lap fashion, with rows fastened per strict spacing guidelines.
Attic Ventilation and Gable End Protection in High-Wind Zones
Attic vents are notorious entry points for wind-driven moisture during prolonged storms. Fortified rules require that all ridge vents, off-ridge vents, and powered roof louvers meet wind-driven rain testing standards (such as TAS 100(A)).
In hurricane-prone regions:
- Gable end vents must be eliminated or fitted with interior baffles and shutters to prevent pressurized water from saturating attic insulation.
- Soffits must be fastened securely to structural framing using intermediate bracing to prevent panel blowout.
- In coastal environments located within 3,000 feet of saltwater, all exposed connectors, fasteners, and flashing metals must meet stringent Category A (stainless steel) or Category B (hot-dip galvanized) corrosion-resistance standards.
Designation Levels, Home Eligibility, and the Certification Process
The IBHS offers three distinct levels of certification, allowing property owners to choose the scope of structural mitigation that fits their home and budget:
| Designation Level | Structural Focus | Key Construction Requirements |
|---|---|---|
| FORTIFIED Roof™ | Roof Covering & Deck | Ring-shank nails, sealed deck seams, heavy-duty drip edges, TAS 100(A) vents, DP-rated coverings. |
| FORTIFIED Silver™ | Roof + Openings & Overhangs | All Roof requirements, plus impact-rated opening protection (windows/doors), reinforced garage doors, and braced gable ends. |
| FORTIFIED Gold™ | Whole-Home Structural Integrity | All Silver requirements, plus an engineered continuous load path connecting the roof framing down through the walls to the foundation. |
To qualify for any level, the property must be built on a permanent foundation (not open piers or unanchored pilings without certified structural bracing). The wood roof sheathing must consist of continuous plywood or OSB panels at least 7/16-inch thick; homes with thin wood boards or spaced plank decking must receive a structural wood overlay before applying materials.
Comparing New Construction and Existing FORTIFIED Roof Upgrades
A New Roof Designation is achieved when replacing all covering materials down to the bare wood sheathing, allowing our crew to verify deck thickness, re-nail framing connections, and seal seams from the exterior.
An Existing Roof Designation is available for homes where the current outer roof cover is in good condition and cannot be removed. In these scenarios, structural contractors can apply a closed-cell spray polyurethane foam (SPF) adhesive to the underside of the sheathing joints from within the attic space, securing the panels to rafters while creating a secondary water barrier.
Achieving any official designation requires working with an independent, third-party certified evaluator. The evaluator performs on-site photo audits during each construction phase, validating sheathing nail patterns, underlayment applications, and flashing details. They submit the documentation to the IBHS for compliance verification. When hiring a contractor, it is essential to partner with an experienced, certified Fortified roofing contractor in Florida who understands the mandatory milestones required for a passing audit.
When Should Homeowneres Consider a Fortified Roof Upgrade?
The best time to consider a FORTIFIED Roof upgrade is when your existing roof is approaching replacement or has sustained significant storm damage. Incorporating additional protection during a planned reroof allows contractors to address vulnerable areas before installing new roofing materials.
homeowners should also consider their property’s age, previous hurricane damage, and exposure to high winds. Older homes may have roof decking or attachment methods that do not meet current wind-resistance standards.
Before beginning work, request a roof inspection to determine which improvements are appropriate and whether your home qualifies for an official FORTIFIED designation.
Designation Lifespan and Renewal Protocols
An official designation certificate is valid for five years from the date of issuance. Because the designation is attached to the physical address rather than the homeowner, it transfers seamlessly if the home is sold, adding documented resale value.

To maintain the designation beyond five years, the homeowner schedules an evaluator for a redesignation inspection. This audit confirms that the covering has not sustained unaddressed storm damage, that flashing seals remain intact, and that no unpermitted modifications have altered the roof structure.
Costs, Insurance Discounts, and State Grant Opportunities
Upgrading to fortified standards during a standard reroof project is surprisingly economical. For an average residential home, the additional materials and labor (ring-shank nails, seam taping, reinforced drip edges) typically add between $700 and $1,700 to the total invoice. The mandatory third-party evaluator fee generally runs between $300 and $600, depending on location and roof complexity.
These modest upfront costs are quickly offset by long-term financial returns:
- Insurance Premium Discounts: In Florida and across the Southeast, insurance carriers are required to offer discounts for verified wind-mitigation features. Homeowners frequently see wind-portion premium reductions ranging from 15% to over 40%. You can explore these factors in our guide on roofing and home insurance coverage.
- Policy Compliance: As underwriters tighten requirements in storm-prone zip codes, a verified designation solves issues where an insurance company is making you replace your roof to retain coverage.
State Grant Programs and Mitigation Funding
State legislatures increasingly recognize that fortified construction reduces regional disaster recovery expenses:
- Florida: Eligible property owners can finance resilience upgrades using zero-down, property-assessed financing options like the Florida PACE Program.
- Louisiana: The Louisiana Fortify Homes Program (LFHP) provides grants of up to $10,000 to cover the complete cost of reroofing to IBHS specifications for primary residences.
- North Carolina & Alabama: The Strengthen Your Roof program offers up to $8,000 for coastal property owners, while Alabama provides statutory insurance endorsements that fund fortified upgrades following covered storm losses.
Frequently Asked Questions About Roof Fortification
How long does an official designation certificate remain valid?
An official designation certificate remains valid for exactly five years from its issue date. To extend the designation for another five-year period, an IBHS-certified evaluator must complete a brief visual redesignation inspection to verify that the roof covering remains in sound structural condition and free of unaddressed storm damage.
Can older homes qualify without tearing off existing structural decking?
Yes, older homes can qualify without tearing off the structural decking, provided the existing plywood or OSB panels are in good structural condition and measure at least 7/16-inch in thickness. When the old covering is stripped off during a reroof, our crew simply re-nails the existing decking with 8d ring-shank nails to bring the structural attachment up to current standards.
Does fortified construction guarantee a longer material lifespan for shingles?
No. The standard enhances wind-uplift resistance and stops water intrusion, but it does not change the physical aging process of the shingle composite itself. However, because the system utilizes high-grade, impact-rated coverings and reinforced underlayments, it significantly reduces minor storm repairs and prevents premature roof failure caused by wind chatter and seam fatigue.
Protecting What Matters Most
Living in coastal and storm-prone areas across Florida requires building defenses that look beyond baseline construction codes. Upgrading your property with reinforced structural decking, sealed seams, and impact-rated materials delivers unmatched peace of mind when extreme weather threatens your neighborhood.
At RoofPro Roofing, our team pairs factory-certified craftsmanship with full IBHS compliance, backed by our lifetime workmanship guarantee. Whether you are replacing an aging roof or preparing your home for future hurricane seasons, explore our comprehensive professional roofing services today to secure a strong, resilient cover over your home.
Our roofing services are provided thoughout the Florida Panhandle, Central and West Florida, including Destin, Santa Rosa Beach, Ft. Lauderdale, North Port and surrounding areas.